Inspection services
Coating, welding and supplier inspection for oil & gas, petrochemical, energy and heavy steel projects. In the vendor’s shop or on site, wherever the project needs it.
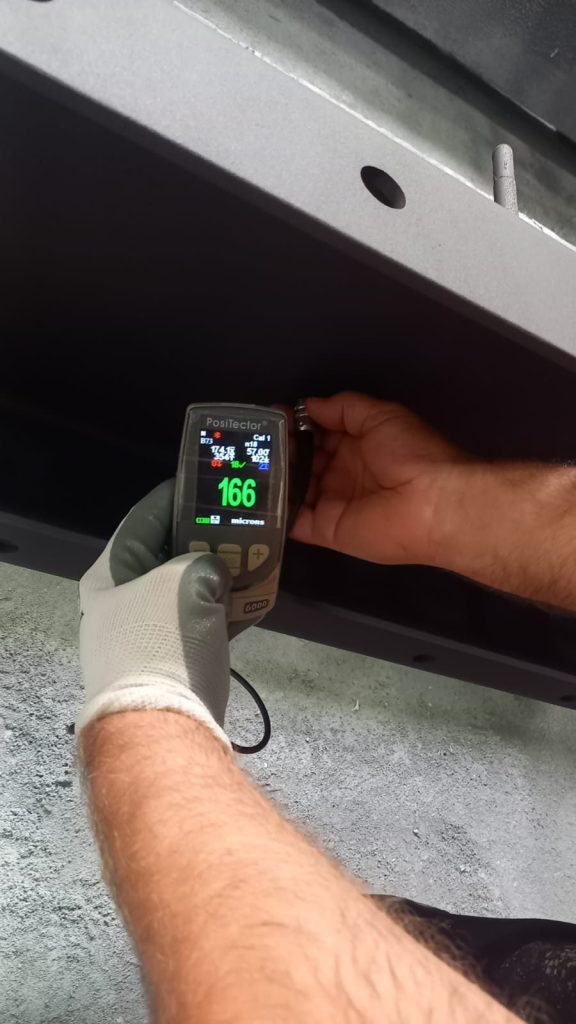
Coating inspection
FROSIO Level III inspection of protective coatings, from blast cleaning to final release. Every hold point is measured, recorded and reported against the coating specification.
- Surface cleanliness, profile, soluble salts and dust
- Climate monitoring: steel and air temperature, humidity, dew point
- Wet and dry film thickness
- Pull-off and cross-cut adhesion, holiday detection
- FBE, polyurethane, zinc and field joint coating systems
- Daily inspection reports, NCRs and the final coating dossier
ISO 8501, ISO 8502, ISO 8503, NACE SP0188, ISO 21809
More about coating inspection How to hire a FROSIO inspector
Welding inspection and NDT
IWI-S welding inspection and level 2 NDT on pressure equipment, piping and structures, checked against the approved procedures and the client’s code.
- Visual inspection of welds (VT2, ISO 9712)
- Penetrant (PT), magnetic particle (MT) and ultrasonic (UT) testing, level 2
- WPS and PQR review against the project specification
- Review of NDT reports and heat treatment records
- Pressure vessels, shell and tube heat exchangers, valves, pipe spools, structures
IWI-S, ISO 9712, ASME, API
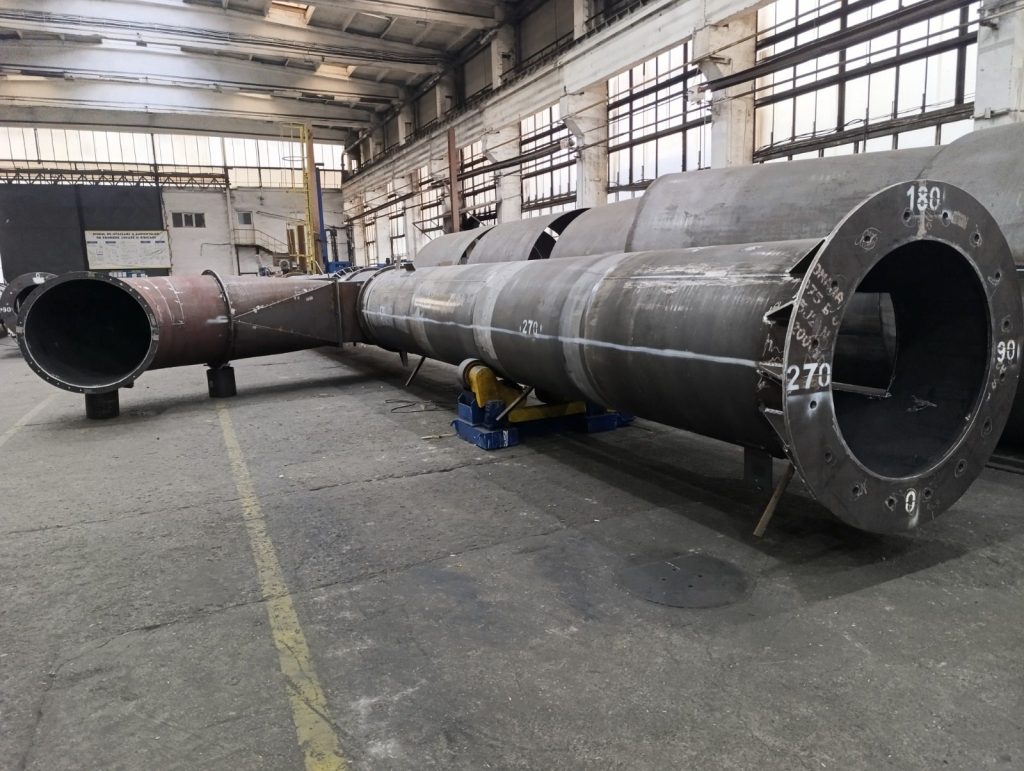
Third-party and source inspection
Independent inspection of mechanical, piping, structural and electrical equipment for inspection agencies, EPC contractors and end users, carried out to the approved ITP.
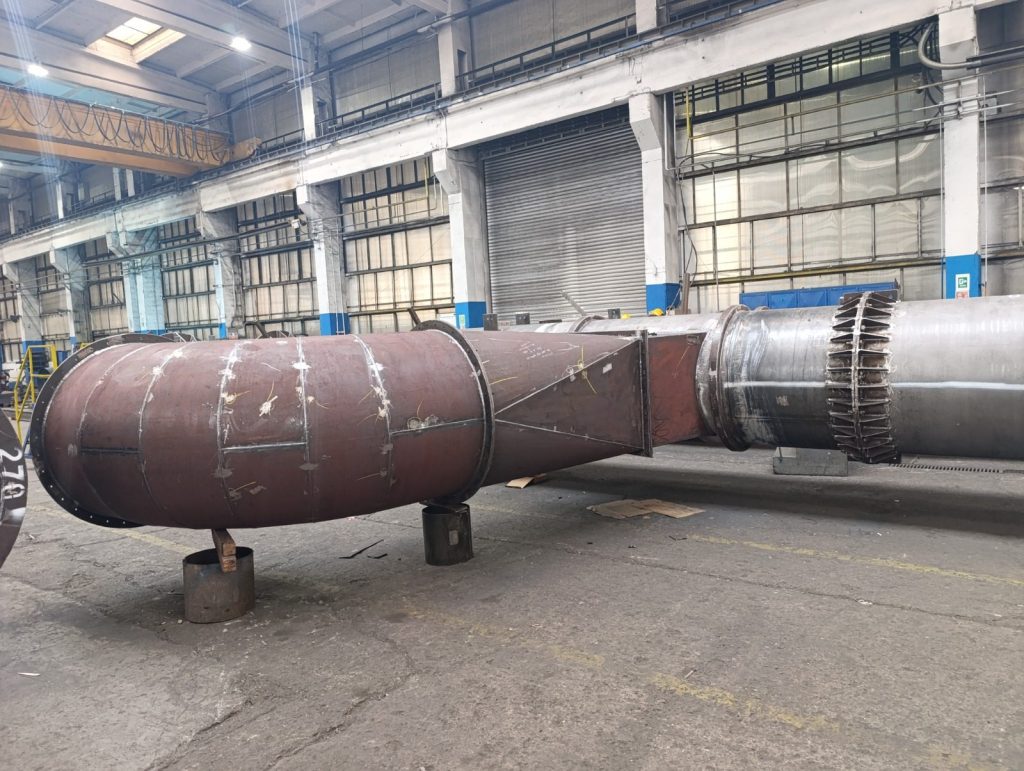
- Pre-inspection meetings and ITP review
- Source, in-process and final release inspections
- MTC review (EN 10204 3.1 and 3.2) and PMI
- Dimensional, visual and functional checks
- FAT, hydrostatic, pneumatic and mechanical test witnessing
- Marking, traceability, packing and shipment release
- NCRs and punch lists, followed through with the vendor
- Release notes and inspection reports with photographs
EN 10204, ASME, API, ISO
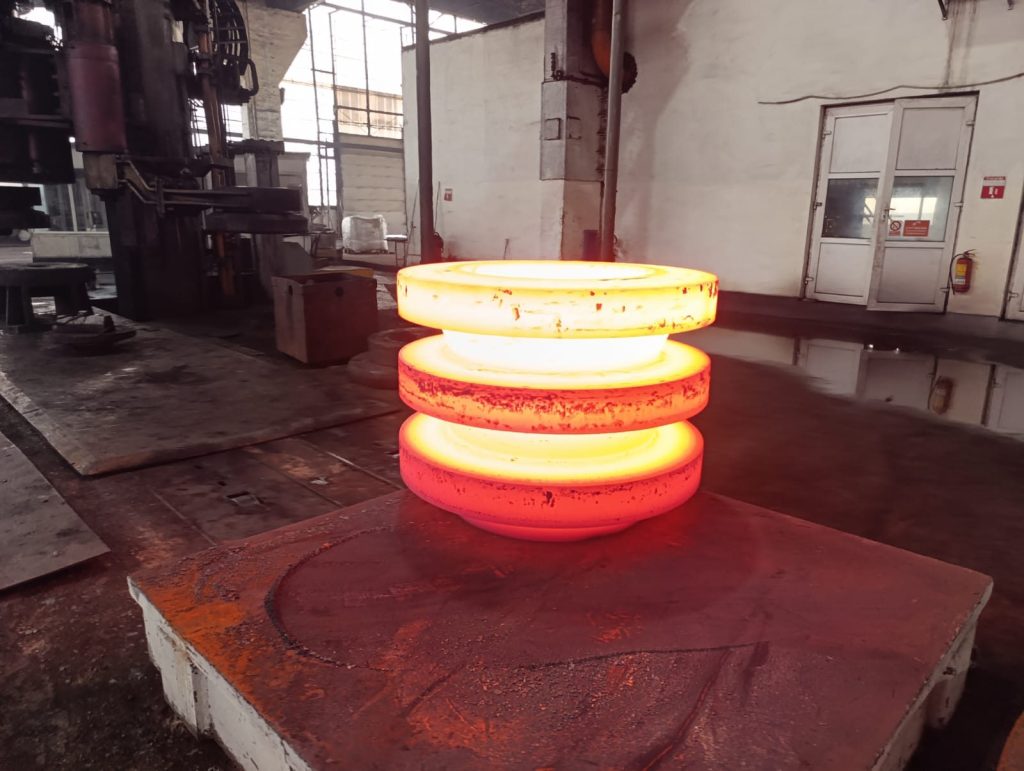
Forgings, materials and mechanical testing
Inspection at forges, foundries and machine shops, from the furnace to the test lab, so the material certificate matches what was actually made.
- Heat treatment witnessing and temperature checks
- Brinell hardness testing
- Tensile and Charpy impact test witnessing
- Ultrasonic testing of forgings and bars
- Dimensional inspection of forgings, shafts, studs and bolts
- Positive material identification (PMI) of alloys
- Marking, traceability and MTC verification
Supplier quality surveillance
RINA trained in SQS for the equipment that most often holds up a project. Regular visits to the vendor, early warning on quality and schedule risks, and reports the client can act on.
- Valves
- Pressure vessels
- Shop fabricated piping
- Shell and tube heat exchangers
- Supplier quality audits
RINA SQS004, 006, 007, 008, 010
Technical consultancy
Support before the work starts, so that inspection finds fewer problems later.
- Writing and reviewing inspection and test plans (ITP)
- Coating specifications and anti-corrosion advice to NACE/AMPP and ISO 21809
- WPS and PQR evaluation
- Quality documentation and final QC dossiers
How an inspection runs
- RequestYou send the scope, location, dates and specification.
- ReviewSpecification and ITP reviewed, hold and witness points agreed.
- EquipmentCalibrated instruments checked and certificates ready.
- InspectionWork inspected on site or in the vendor’s shop.
- ReportFindings recorded with measurements and photographs. Non-conformities raised as NCRs.
- ReleaseRelease note signed and documents handed over for the dossier.
From the job
Photos from recent inspections: coating, NDT, mechanical testing and shipment release.
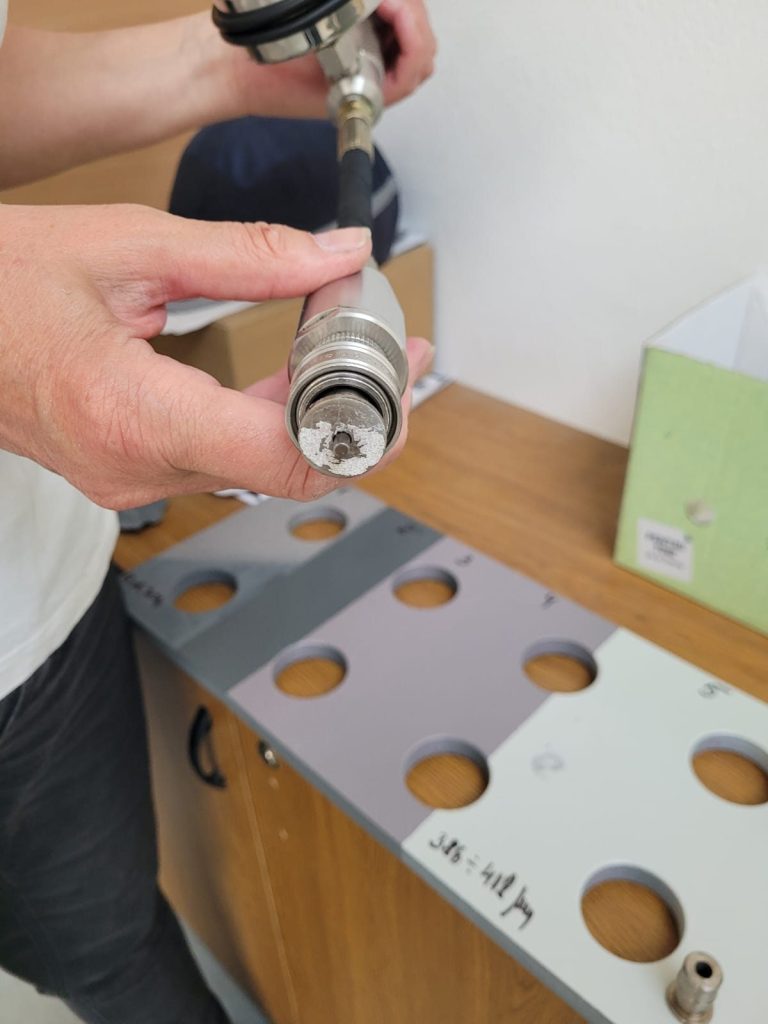 Pull-off adhesion
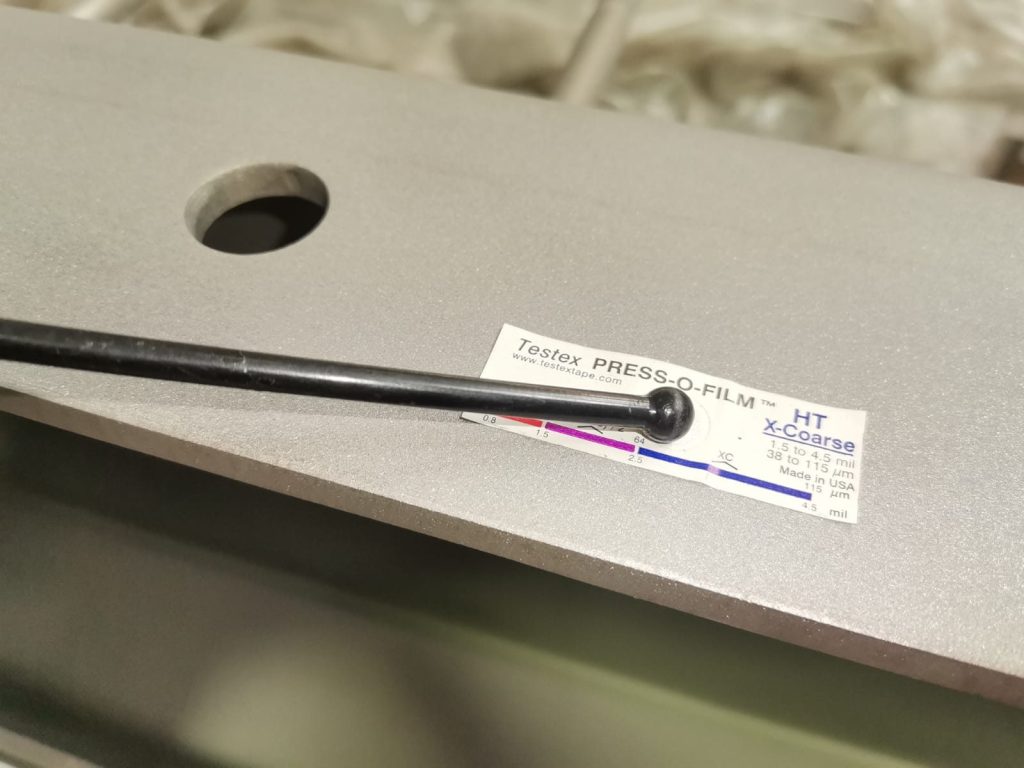 Surface profile
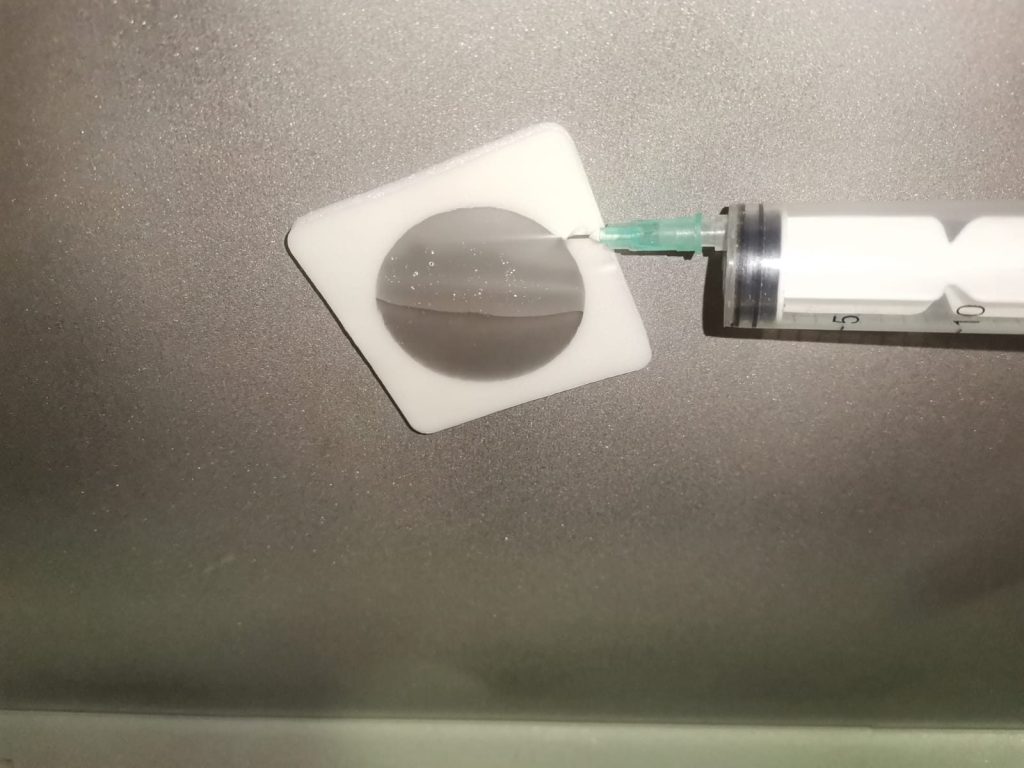 Soluble salts
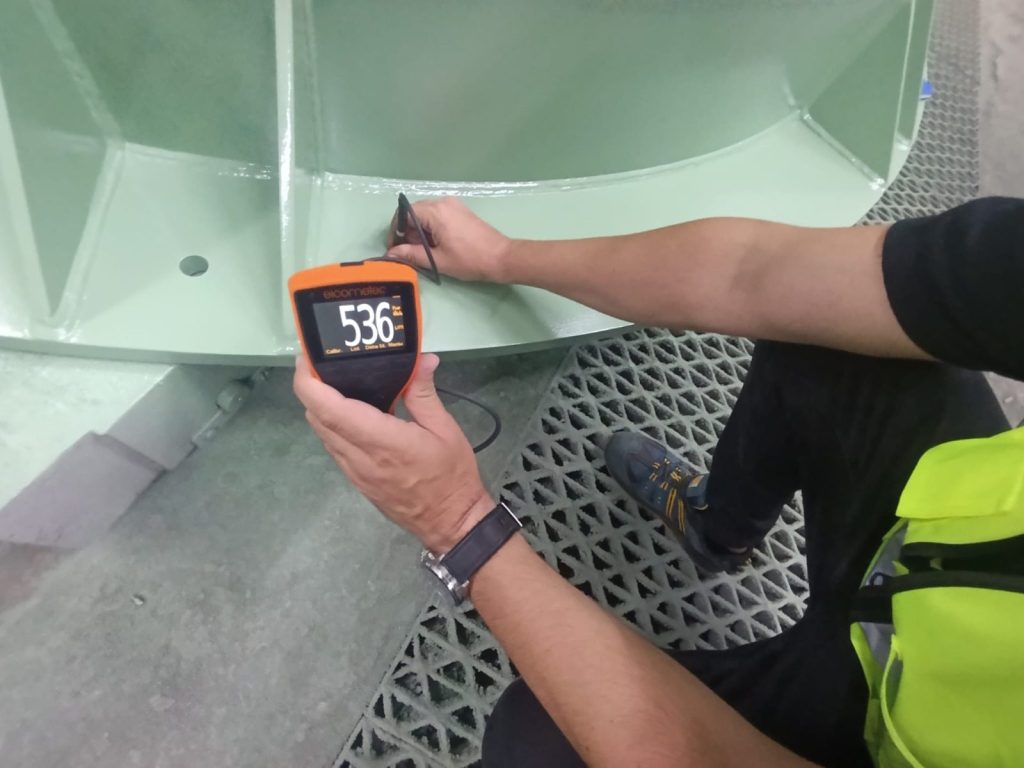 Film thickness
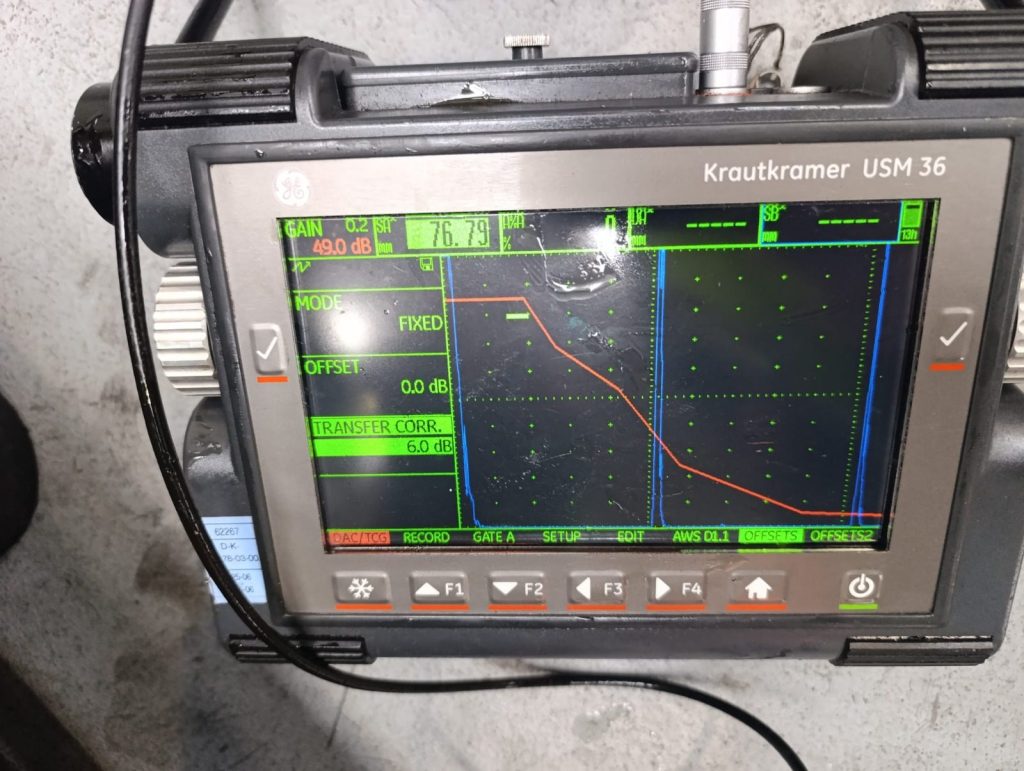 Ultrasonic testing
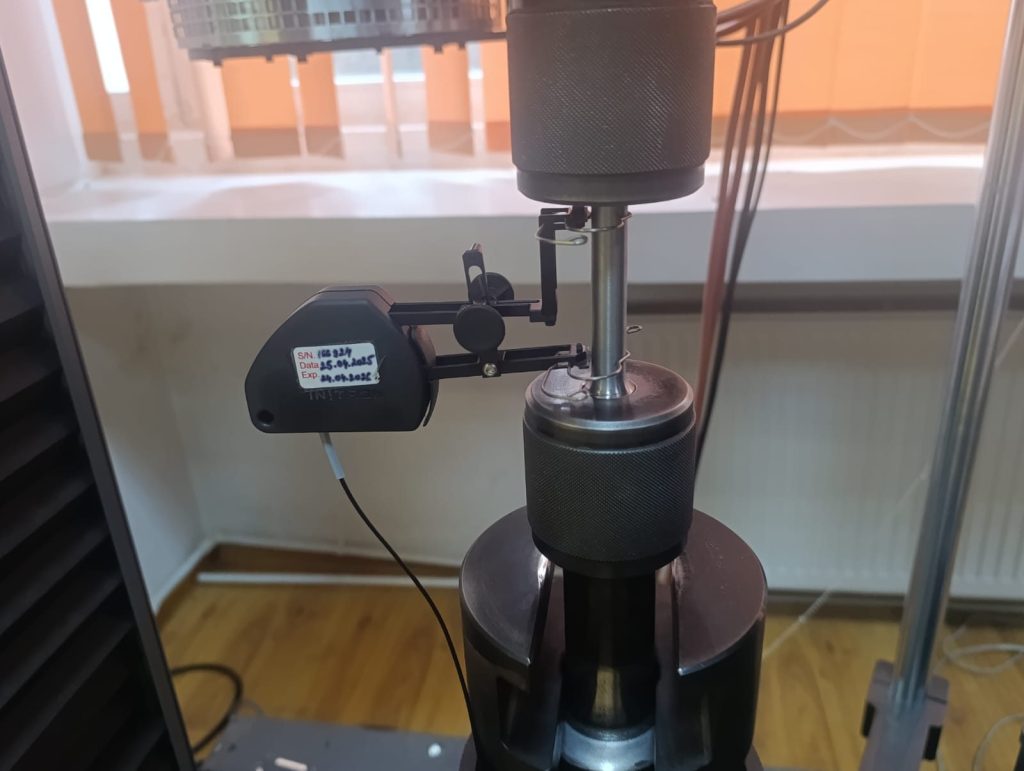 Tensile test
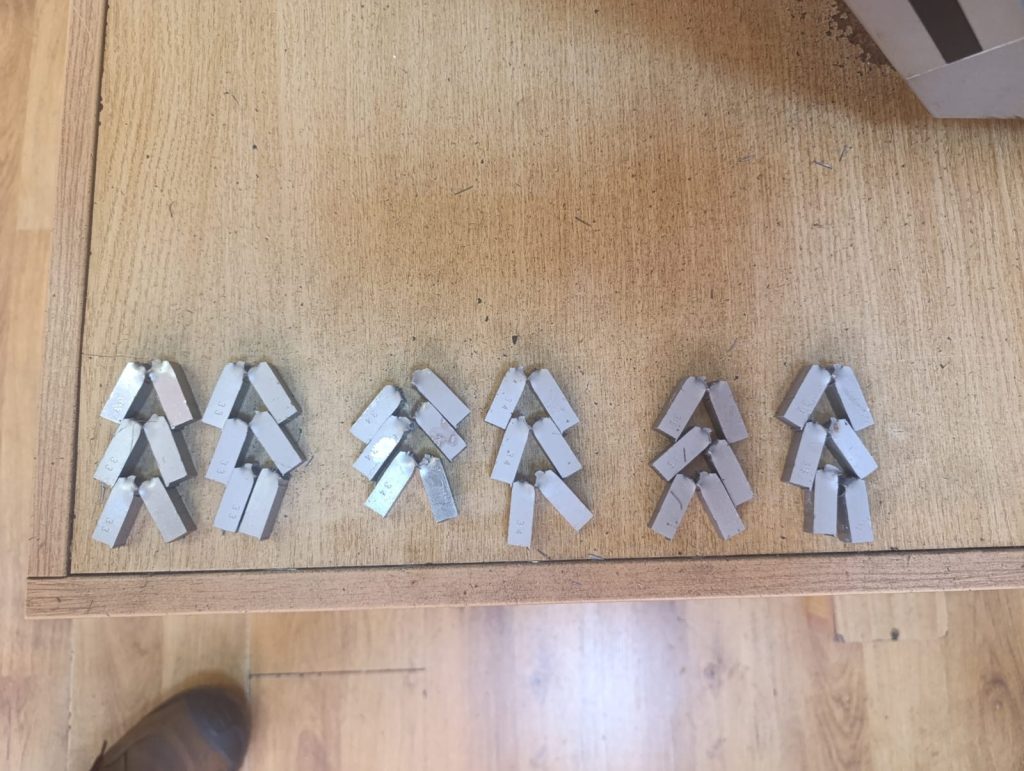 Impact test specimens
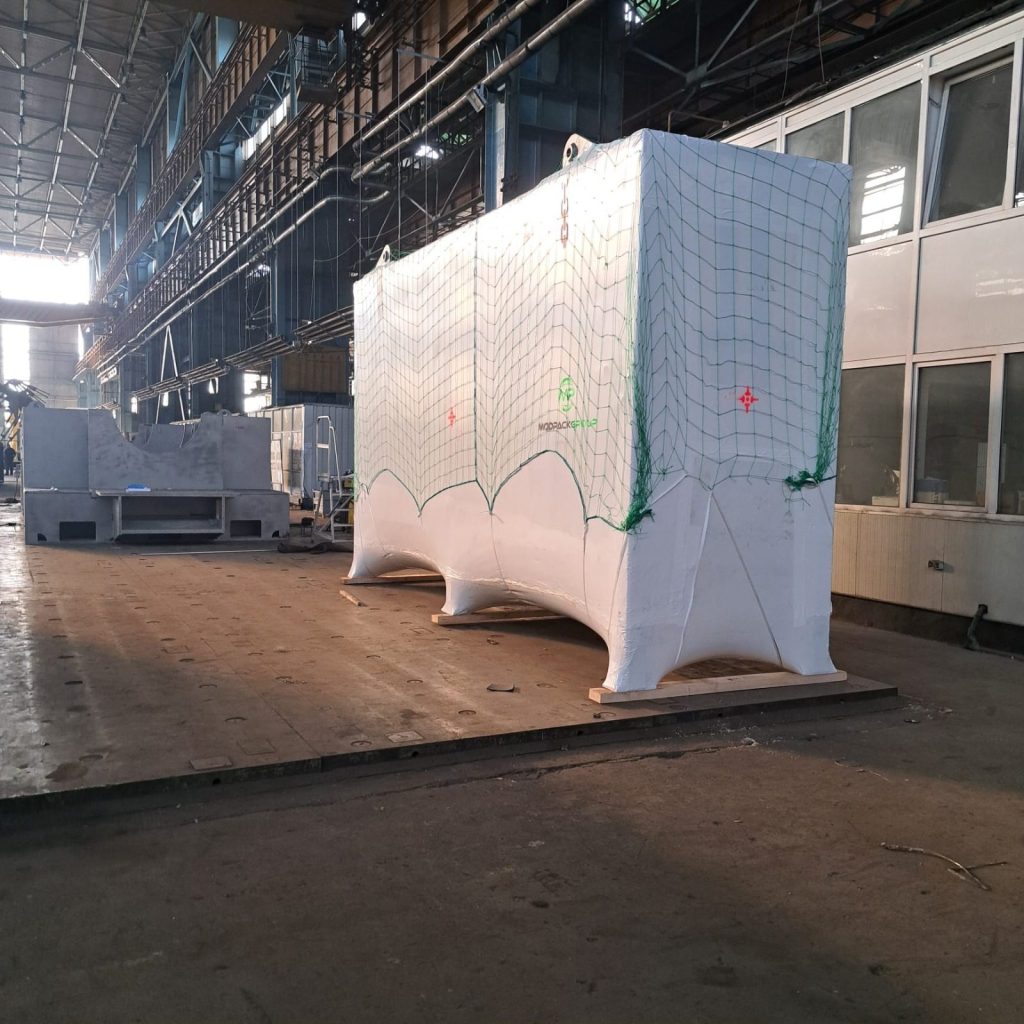 Shipment release
Certifications
Current certificates behind every report. Copies are available on request.
- FROSIO Level IIISurface treatment inspectorNo. 13584, valid to 2028
- IWI-SInternational welding inspector, standard levelISIM Timișoara, 2026
- ISO 9712 VT2Visual testing, level 2ISIM Timișoara, ID 1874
- PT, MT, UT 2Penetrant, magnetic particle and ultrasonic testing, level 2AROEND
- RINA SQSSupplier quality surveillance: valves, pressure vessels, shop fabricated piping, heat exchangers, report writingSQS004, 006, 007, 008, 010
- RINACoatings general, HSSE field personnel safety2023
Continuing education: ISIM Timișoara digital welding (2026) and transition to green welding (2026).
Last updated: November 2026. FROSIO Level III certificate no. 13584 is valid until 8 December 2028.
To verify, contact FROSIO at frosio@frosio.no quoting certificate no. 13584.
Training
Practical training for junior inspectors and QC teams at fabrication shops: coating inspection, visual weld inspection and how international clients expect inspection reports to be written.
Need an inspector on site?
Send the location, dates and inspection scope, and I will confirm availability.
Or email barbu.constantin.alin@gmail.com